Auro The Office


Featured Image of Auro The Office

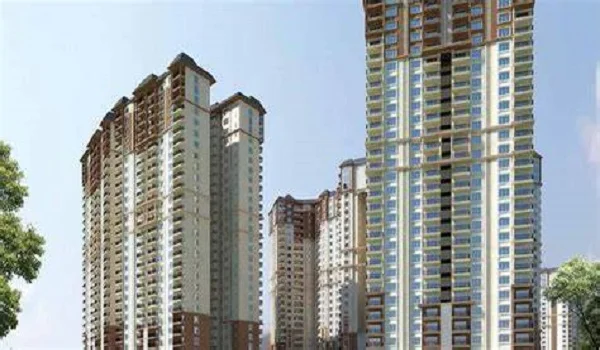
Auro The Office is a modern commercial office project by Auro Realty located at Patancheru, West Hyderabad, inside the large Sansa County integrated township. The project is developed across a massive 313-acre township. The master plan includes a G+7 floor office tower with 2 basement parking levels and a total development area of about 4.7 million sq. ft., planned with spacious layouts and a high floor height of around 3.7 meters for comfortable workspaces. The floor plan offers flexible office units ranging approximately from 2,094 sq. ft. to 7,183 sq. ft. Prices start from ₹1.05 Crore and go up to ₹3.59 Crore.

This iconic project officially launched in Early 2024, and the possession date is set for December 2026.


Location


Featured Image of Location Map

Auro The Office is located at Patancheru in West Hyderabad, a fast-developing area that is becoming an important business and commercial zone. The project enjoys good connectivity through the Outer Ring Road (ORR) and NH-65, making travel to major IT hubs like HITEC City, Gachibowli, and the Financial District easy and convenient.

Master Plan


Featured Image of Master Plan

Auro The Office Master Plan is thoughtfully designed as part of a large integrated township spread across nearly 313 acres of land at Patancheru, Hyderabad. The project features a modern commercial office tower with G + 7 floors and 2 basement levels, mainly planned for parking and smooth vehicle movement.

Floor Plan


The Auro Office Floor Plan is planned in a simple and practical way to suit different business needs. The ground floor offers spacious office units ranging from about 4,602 to 5,508 sq. ft. The first floor provides offices between 4,447 and 6,364 sq. ft., giving enough space for medium to large companies. The typical floors from the 2nd to 5th and 7th floors include flexible office sizes from 2,094 to 4,830 sq. ft., suitable for startups and growing businesses. The sixth floor features larger premium offices ranging from 5,661 to 7,183 sq. ft.

Floor Level Size Range (approx. sq. ft.)
Ground Floor 4,602 – 5,508
First Floor 4,447 – 6,364
Typical Floors (2nd–5th & 7th) 2,094 – 4,830
Sixth Floor 5,661 – 7,183

Price


The project offers different office and commercial units to suit various business needs and space requirements. A typical small office with a size of around 2,094 sq. ft. is priced at ₹1.05 crore. Larger businesses can choose a typical large office of about 4,830 sq. ft., available for around ₹2.41 crore. The ground floor, sized around 5,508 sq. ft., is priced near ₹2.75 crore. For premium workspace options, the 6th-floor unit with a spacious 7,183 sq. ft. is priced between ₹3.59 crore.

Floor / Unit Type Size Estimated Base Price
Typical Small Office 2,094 Sq. Ft. ₹1.05 Crore
Typical Large Office 4,830 Sq. Ft. ₹2.41 Crore
Ground Floor (Retail/Office) 5,508 Sq. Ft. ₹2.75 Crore
Premium 6th Floor Unit 7,183 Sq. Ft. ₹3.59 Crore

Amenities


Featured Image of Amenities

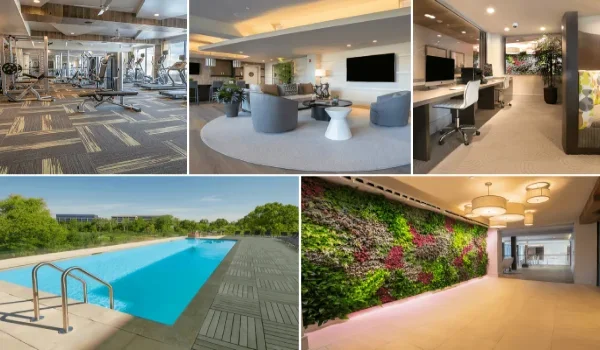
Grand Entrance Lobby

  • High-Speed Elevators
  • 24/7 Security
  • CCTV Surveillance
  • Power Backup
  • Central Air Conditioning
  • Ample Parking Space
  • Visitor Parking
  • Fire Safety System
  • Conference Rooms

Reviews


Featured Image of Reviews

Auro The Office has received positive feedback, and the project received a rating of around 4.3 out of 5 for its modern design, flexible office sizes, and well-planned commercial environment. Many buyers like the spacious layouts, good connectivity, and professional workspace atmosphere, which make it suitable for startups as well as growing companies.

Builder


Featured Image of Auro Realty

Auro The Office is developed by Auro Realty Private Limited, a well-known real estate developer focused on creating modern residential and commercial spaces. The company is recognised for delivering thoughtfully planned projects with quality construction, smart design, and future-ready infrastructure.

Auro Realty Prelaunch Project is Auro Unnathi.

FAQs


1. Where is Auro The Office located?

Auro The Office is located at Patancheru, West Hyderabad, inside the Sansa County integrated township.

2. What office sizes are available in the project?

Ground Floor – 4,602 to 5,508 sq. ft.

  • First Floor – 4,447 to 6,364 sq. ft.
  • Typical Floors (2nd–5th & 7th) – 2,094 to 4,830 sq. ft.
  • Sixth floor – 5,661 to 7,183 sq. ft.

3. What is the starting price of office units?

Prices start from around ₹1.05 crore and go up to ₹3.59 Crore.

Enquiry
Enquire Now